You are viewing all listings Homes between $500000 and $1000000 dollars.
Under Contract
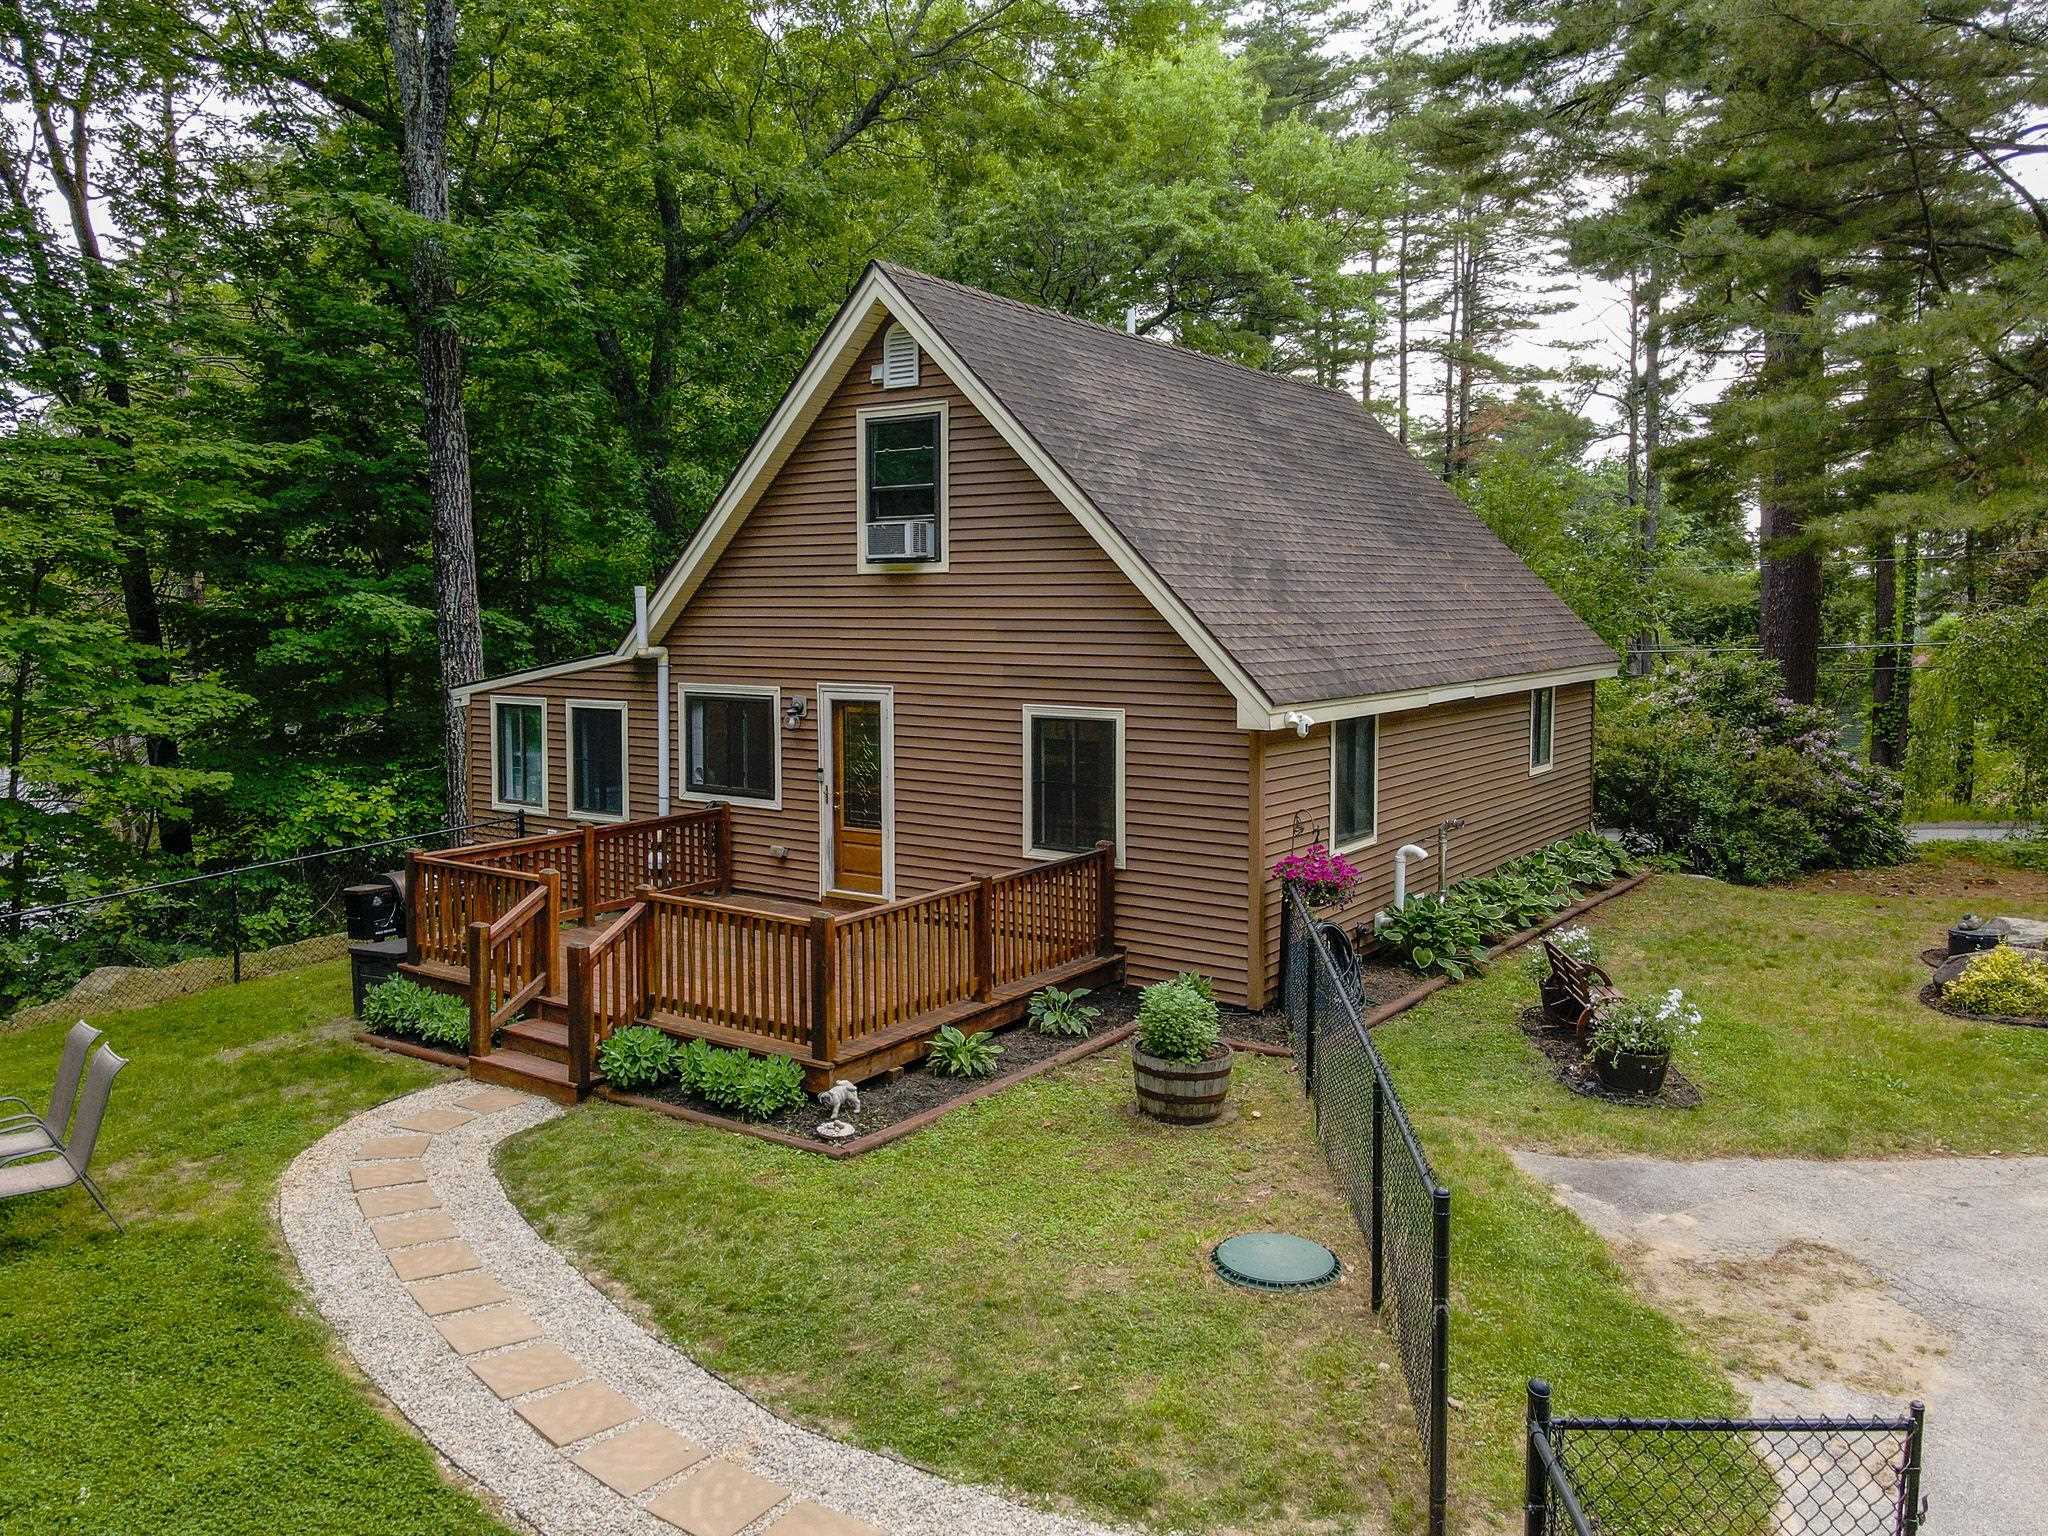
$594,000 $473 per sq.ft. Pelham NH Home »
3 Beds | 3 Baths | Total Sq. Ft. 1771 | Acres: 1.47Listed on Thursday Jun 11, 2026
Description: Welcome to your own private retreat, nestled among mature trees and surrounded by a lush backyard oasis. The fenced area offers flexibility for pets, play, gardening, or even a small flock of chickens. With ample parking for family and friends, plus plenty of room for future expansion, this property provides both comfort and opportunity. Inside, the home has been freshly painted and is move-in ready. The beautifully appointed granite kitchen features a versatile, adjustable island and opens seamlessly to the dining and living areas, creating an ideal space for everyday living and entertaining. The first-floor primary bedroom with its own bath offers convenience and privacy, while two additional bedrooms and a second full bath upstairs provide comfortable accommodations for family or guests. The finished lower-level space adds valuable square footage and can easily serve as a family room, home office, fitness area, playroom, or hobby space. Located in desirable Southern New Hampshire, this home offers exceptional access to everything New England has to offer--just two hours from the White Mountains, one hour from the Seacoast, 30 minutes to Boston, and 30 minutes to Manchester-Boston Regional Airport. Residents enjoy all that Pelham has to offer, including highly regarded schools, extensive youth sports programs, and recently upgraded town facilities such as the library, fire department, and all three schools. Outdoor enthusiasts will appreciate the town's outstanding Parks and Recreation programs, summer activities at Long Pond Town Beach, scenic walking trails, athletic fields, and year-round community events held on the Town Green. Additional recreational opportunities can be found at the local Girl Scout Camp, Boy Scout Lot, and numerous parks throughout town. Whether you're looking for a peaceful setting, a strong sense of community, or convenient access to work and recreation, this well-maintained home offers it all at an attractive price. Don't wait! See Listing Details & 51 images. Includes a Virtual Tour
New Listing!
![Pelham NH Home for sale $675,000 $252 per sq.ft.]()
$675,000 $252 per sq.ft. Pelham NH Home »
4 Beds | 3 Baths | Total Sq. Ft. 2682 | Acres: 10.28Listed on Tuesday Sep 8, 2026
Description: Welcome home to this RARE beauty! Amazing and massive condex sitting on 10+ acres, making this a spectacular place to call home. This massive, beautifully maintained Colonial with 2,682 sq ft of living area, will surely impress from the moment you arrive. Expansive living space consisting of 9 rooms, 4 bedrooms, 2 ½ baths, walk-up attic, full basement, 2 car attached garage. Open concept living area consists of gorgeous hardwood floors throughout the 1st floor, beautiful kitchen with granite counter tops, SS appliances and large dining area. Huge living room with recessed lighting, private 1st floor office with French doors. Large mudroom with tile floors leading to private backyard. Primary bedroom with cathedral ceilings, walk-in closet and private 4-piece bath, with jacuzzi tub. 3 additional bedrooms and full bath complete the 2nd level. Home lends itself for multi-generational living, in-law potential providing a 1st floor bedroom. Numerous amenities include hardwood floors, newer Central Air, tile bathrooms, farmer's porch, dedicated 1st floor laundry, huge walk-up attic for storage or future additional living space. Large, expansive backyard is the perfect backdrop for gatherings, BBQ's, and entertaining, all nestled on 10+ acres of privacy. Fantastic location providing a nice country setting, while relaxing on the farmer's porch on those warm summer nights. This home is in pristine condition and move-in ready. Exceptional opportunity to acquire a fantastic home at a fantastic price. Property is a 2-unit association, low condo fee covers master insurance policy. A true one-of-a-kind property you do not want to miss! Quick close possible! Open House on Saturday, 9/12/26 from 12pm-2pm & Sunday, 9/13/26 from 11am-1pm. See Listing Details & 59 images.
Under Contract

$675,000 $270 per sq.ft. Pelham NH Home »
Price Change! Reduced by $75,000 down 11% on August 31st 2026
5 Beds | 2 Baths | Total Sq. Ft. 2669 | Acres: 1.01
Listed on Wednesday Jul 29, 2026
Description: HUGE PRICE IMPROVEMENT!! A rare multi-generational offering under one roof in Pelham. This property offers exceptional space, flexibility, and value. The first floor features two- bedrooms, 1 full bath, a large living room, and a dining room. Also on this floor you'll find an updated kitchen with granite countertops and stainless steel appliances. The second floor features a legal three-bedroom in-law complete with its own kitchen, living room, full bath and private entrance. This home provides the ideal space for extended family, guests, or flexible living needs. Pellet stoves and propane as a heating option makes this home very cost effective. The basement features a finished space and lots of room for storage. Additional highlights include a large deck, patio and above ground pool. Plenty of parking and an oversized garage are perfect for storage, hobbies or a great workshop space. This unique home sits on 1.01 acres with a few fruit trees on the property. Loved by the same family for years, this home is filled with natural light, room to gather, and space to grow. Great commuter location. Close to the MA border. Schedule your showing today! See Listing Details & 56 images.
Under Contract

$714,900 $315 per sq.ft. Pelham NH Home »
3 Beds | 3 Baths | Total Sq. Ft. 2269 | Acres: 1Listed on Thursday Aug 27, 2026
Description: Welcome to this beautifully appointed Pelham residence, where thoughtful design and upscale amenities come together. The showstopping chef's dream kitchen is the heart of the home, featuring custom cabinetry, a 7½' center island, granite countertops, premium LG appliances, gas range, double wall ovens, wine cooler and a custom built hightop area which leads to the impressive 16' x 20' Trex deck overlooking the fenced back yard, ideal for entertaining or relaxing with morning coffee. The formal dining room with hardwood flooring flows seamlessly into the inviting living room, with a gas fireplace that creates the perfect ambiance for cozy evenings. The first-floor primary suite offers a private retreat with a custom-designed 11'x12' walk-in closet, a bright sitting space for reading or office nook and a full bath featuring a soaking tub and separate shower. Upstairs, two generously sized bedrooms share a full bath, while one bedroom provides access to unfinished attic space with exciting potential for a private office, studio, or additional storage. The walkout lower level with 8' ceilings offers an exceptional opportunity to create additional living or recreation space. Outside, unwind in the fenced-in private hot tub area, conveniently located just steps from the walkout. Completing this exceptional property is an oversized 24' x 28' garage with soaring 11'6" ceilings and 8' garage doors, owned solar panels, central AC, private well for the 8 zone irrigation system and generator-ready electrical service. A distinctive home offering comfort, versatility, and the amenities discerning buyers desire. This is the home to host all your holiday gatherings! Conveniently located, just 6 miles to Market Basket & Walmart. 8 min walk to Muldoon Park and Dunkin's! 38 miles to Boston Logan Airport. Don't miss out, schedule your showing today! See Listing Details & 48 images.

$729,000 $247 per sq.ft. Pelham NH Home »
Price Change! Reduced by $40,000 down 5% on August 17th 2026
4 Beds | 3 Baths | Total Sq. Ft. 2956 | Acres: 1.16
Listed on Monday Jul 6, 2026
Description: Welcome to this beautifully maintained Colonial situated on a private 1.16-acre lot in one of Pelham's most desirable neighborhoods. Offering over 2,760 square feet of living space, this 4-bedroom, 2.5-bath home features a spacious and functional floor plan designed for comfortable everyday living and entertaining. The property includes fireplace, hardwood flooring, an attached two-car garage, and an unfinished basement offering excellent storage or future expansion potential. The generous backyard provides plenty of space for outdoor enjoyment, gardening, or entertaining. Conveniently located close to Pelham schools, shopping, restaurants, parks, and major commuter routes, this home combines privacy with everyday convenience. Don't miss the opportunity to make this exceptional property your next home. seller to secure suitable housing prior to closing. See Listing Details & 33 images.

$729,900 $342 per sq.ft. Pelham NH Home »
Price Change! Reduced by $15,100 down 2% on August 31st 2026
3 Beds | 3 Baths | Total Sq. Ft. 2132 | Acres: 0.53
Listed on Tuesday Aug 18, 2026
Description: PRICE IMPROVEMENT! Welcome home to this inviting 3-bedroom, 2.5-bath Colonial offering comfortable living spaces and desirable outdoor amenities. The open-concept floor plan creates an easy flow between the living, dining, and kitchen areas, making everyday living and entertaining a breeze. A gas fireplace adds warmth and ambiance to the main living space. Step outside to your own private retreat featuring an outdoor deck, refreshing pool, and charming pergola, perfect for summer gatherings, relaxing, and enjoying the outdoors. A convenient 2-car garage provides plenty of room for parking and storage. With its blend of classic charm, modern functionality, and exceptional outdoor living, this home is ready to welcome you. Schedule your showing today! See Listing Details & 35 images.

$749,900 $339 per sq.ft. Pelham NH Home »
Price Change! Reduced by $50,000 down 7% on September 4th 2026
3 Beds | 3 Baths | Total Sq. Ft. 2211 | Acres: 0.47
Listed on Monday May 4, 2026
Description: SIGNIFICANT PRICE IMPROVEMENT-LUXURY, VALUE AND MOVE IN READY NEW CONSTRUCTION! Move in now and be home for the holidays! This exceptional new construction home just became an even more compelling opportunity to buyers seeking modern design, impressive space, and outstanding value without the wait for a new build. Thoughtfully priced to reflect its manageable lot size and location along a busier road, this home delivers an impressive level of finishes, space, and amenities at a price point that is difficult to match. With over 2000 sq ft of beautifully designed living space, this move-in ready home offers all the benefits of new construction with a layout suited to today's lifestyle. From the moment you step inside, you'll be welcomed by a bright open-concept interior, elevated finishes, and a seemless sense of flow. The chef-inspired kitchen features sleek stainless steel appliances, a generous center island, abundant cabinetry and quartz countertops. The kitchen opens to the dining area and spacious living room creating the perfect gathering or relaxation space. Upstairs you will find three generously sized bedroom, laundry room, along with a bonus room offering endless possibilities for a home office, playroom, or guest space. A third floor walk up attic provides valuable storage or future potential. Additional highlights include two car attached garage, full basement, contemporary systems, energy conscious design and the peace of mind of a one-year builder's warranty. Why wait when you can move in now, unpack, decorate and enjoy your new home this holiday season? Conveniently located minutes from major amenities! See why this home offers exceptional value in a move in ready package! Some photos have been virtually staged See Listing Details & 41 images.
Under Contract

$799,000 $427 per sq.ft. Pelham NH Home »
3 Beds | 2 Baths | Total Sq. Ft. 1872 | Acres: 1Listed on Wednesday Aug 5, 2026
Description: Welcome home to this beautifully maintained Colonial, perfectly situated on a professionally landscaped one-acre corner lot. Designed for comfort and entertaining, this exceptional property features a welcoming farmer's porch, spacious deck overlooking the private backyard, firepit, and storage shed. Enjoy peace of mind with a full-house automatic standby generator, new heating and central A/C systems, and a full irrigation system. Car enthusiasts, hobbyists, or those needing extra storage will appreciate both the attached two-car garage and the detached two-car garage. The walk-out basement offers endless possibilities for future living space, a workshop, or recreation. This meticulously cared-for home combines timeless charm with modern updates in a picturesque setting you'll be proud to call home. Sale includes: Panasonic TV & console, receiver & surround sound system (interior & exterior), 2nd refrigerator and freezer in garage. See Listing Details & 42 images.

$824,900 $337 per sq.ft. Pelham NH Home »
Price Change! Reduced by $50,000 down 6% on August 27th 2026
3 Beds | 3 Baths | Total Sq. Ft. 2878 | Acres: 1.02
Listed on Thursday Aug 13, 2026
Description: Welcome to the Hawk Ridge Neighborhood. An exciting opportunity awaits the 2026 House Hunter! This Oversized Colonial is eager to serve it's next owner with a spacious floor plan that has been called an "Entertainer's Dream Come True". Several upgrades include Granite Tops, SS Appliances, Kitchen Island, Cathedral/Vaulted Ceilings, Gas Fireplace, Hardwood Floors, Central A/C, Wainscoting, Recessed Lighting, First Level Laundry nook, Walk-In Pantry and lots of Storage Space. This home also features a Primary Bedroom retreat, complete with ensuite bathroom and walk-in closet, Formal Dining Room, Den, Home Office, Walk-Up Attic, Semi-Fenced Lot, Finished Basement with Slider, and proximity to scenic Long Pond and Pelham Veterans Memorial Park. Plus, there's more you'll enjoy discovering. Be a part of the Pelham Promise...A sought after town with a strong focus on community, history and tradition. See Listing Details & 49 images. Includes a Virtual Tour

$825,000 $292 per sq.ft. Pelham NH Home »
Price Change! Reduced by $65,000 down 8% on August 10th 2026
3 Beds | 3 Baths | Total Sq. Ft. 2830 | Acres: 3.19
Listed on Wednesday May 13, 2026
Description: A truly magnificent property overflowing with elegance and efficiency! This one owner home has been lovingly cared for and upgraded through the years. Enter inviting slate foyer to formal front to back living room w/cherry floor, cozy wood fireplace w/marble facing & brick hearth, and French doors to great room. The Great room will take your breath away and includes a full tiled bath w/jet tub, convenient to guests, indoor or out, as well as an exit to the deck area. This room could be Great quarters for your favorite INLAW or a fabulous room for get-togethers and has such amenities as bamboo flooring, cathedral ceiling, window seat, skylights, separate heat & cooling and beautiful decorative windows. The entire first floor is wood and tile flooring, with picture frame molding throughout & recessed lighting everywhere. Hardwood oak dining room/kitchen combo has huge granite leathered breakfast island, upgraded cream colored cabinets & S/S appliances. Kitchen flows nicely into vaulted family room w/separate front entrance, skylite, ceramic tile floor & shiplap half-wall. From there French doors lead to the sunroom with fancy deco tile, exiting to a huge trex & vinyl deck, w/awning & entrance to Great room. Upstairs are 3 good sized bedrooms, front to back Master has two big closets and there's a huge tiled bath w/modern shower. Many amenities...3 car garage inc. separate garage for "stuff", young roof, first floor laundry, 3 zone heat & Central air, 3+ acre lot & very convenient to routes 93 & route 3. (Don't miss it, just dream about where your next Holiday will be celebrated :) See Listing Details & 45 images.

$839,900 $388 per sq.ft. Pelham NH Home »
Price Change! Reduced by $35,000 down 4% on September 13th 2026
4 Beds | 3 Baths | Total Sq. Ft. 2164 | Acres: 1.71
Listed on Saturday Aug 15, 2026
Description: WHAT'S SPECIAL? MOTIVATED SELLER OFFERS NEW PRICE! RARE 4-CAR GARAGE CAPACITY! 30' x 30' DETACHED GARAGE W/STORAGE ABOVE, 24' x 24' ATTACHED GARAGE W/STORAGE ABOVE, FRONT TO BACK MASTER W/BATH & OVERSIZED WALK-IN CLOSET, FRONT TO BACK LIVING ROOM WITH WOOD FIREPLACE, BRAND NEW BRIGHT & WHITE KITCHEN W/QUARTZ C/T & FARMER'S SINK, AND 40 FOOT CELLAR OFFERS MORE DRY STORAGE & DAYLIGHT WINDOWS AND WHAT'S AWESOME? Enjoy greeting folks from your 40 foot Farmer's porch, into a ceramic tiled foyer, boasting bullnose hardwood stairway. Huge living room has F/P & sliders to new deck, overlooking wooded splendor. Wood-look flooring gives the finishing touches to a light & bright kitchen w/new appliances and French doors lead to the formal dining room w/oak flooring and mahogany edging. While first floor laundry and half bath make life easier, the upper level is complete with four big bedrooms, hardwood floors, tiled landing and two full baths, including master with private bath and 8' X 8' walk-in closet. Both front porch and 12' X 16' back decks have been upgraded with Trex and there's Central air, a newer Buderus boiler, brand new pressure tank, and four garage spaces . Fabulous property, with great access to route 3 and route 93 (close to Mass line). See Listing Details & 43 images.
$859,000 $323 per sq.ft. Pelham NH Home »
3 Beds | 3 Baths | Total Sq. Ft. 2662 | Acres: 2.42Listed on Friday Sep 4, 2026
Description: Welcome to 137 Garland Drive in Pelham! This stunning home offers an open and functional floor plan with hardwood floors, generous living areas, and plenty of natural light. The kitchen features a large center island, ample cabinetry, stainless steel appliances, and opens directly to the living room with fireplace, ideal for everyday living and entertaining. A dedicated Den/home office provides a separate space for work or study. Upstairs, the primary suite features a private bath with double vanity, soaking tub, and tiled shower. Additional bedrooms offer plenty of space for family, guests, or flexible use. There is potential for expanded living are in the basement with roughed in plumbing and a walk out to the patio. Outside, enjoy a private, level backyard bordered by mature trees, providing both privacy and usable outdoor space. A stone patio and fire pit create a great setup for entertaining or relaxing. All this on a nearly 2.5 acre Lot! See Listing Details & 51 images.

$900,000 $390 per sq.ft. Pelham NH Home »
3 Beds | 4 Baths | Total Sq. Ft. 3066 | Acres: 3.62Listed on Wednesday Aug 26, 2026
Description: Welcome home to this beautifully renovated Colonial, tucked away on a desirable cul-de-sac and offering the perfect blend of style, space, and privacy. Featuring 3 bedrooms and 3.5 baths, this move-in-ready home has been thoughtfully updated throughout. Recent 2026 improvements include new hardwood flooring throughout the first and second floors, fresh interior paint, a beautifully updated kitchen with new cabinetry and quartz countertops, updated bathrooms, and new LVP flooring in the finished basement. The main level offers spacious living and entertaining areas along with a versatile home office featuring French doors. Upstairs, the primary suite provides a private retreat complete with its own full bath and walk-in closet. Two additional generously sized bedrooms and another full bath complete the second floor. Need even more space? The walk-up attic is ready to be finished and customized to fit your needs whether you envision a bonus room, home office, gym, playroom, or additional living space. Enjoy year-round comfort with newly added mini-split A/C zones throughout the first and second floors. The walkout basement provides additional flexible living space and convenient access to the private backyard. Step outside to an oversized deck perfect for entertaining, dining, or simply relaxing while overlooking the peaceful surroundings. A shed with over 200 sq. ft. of storage space, built in 2023, provides plenty of additional room for outdoor equipment, tools, and more. Additional major improvements include a new roof in 2023, along with a water softener, heating system, hot water tank, and oil tank, also installed in 2023. With extensive recent updates, abundant living space, expansion potential, and a fantastic cul-de-sac setting, this home is truly ready for its next owners to move right in and enjoy! See Listing Details & 57 images.
Under Contract

$919,000 $346 per sq.ft. Pelham NH Home »
4 Beds | 3 Baths | Total Sq. Ft. 2658 | Acres: 1.23Listed on Tuesday Aug 18, 2026
Description: Looking for a 4-bedroom Colonial in Pelham with privacy, space, and thoughtful updates? Set at the end of a quiet cul-de-sac on over an acre, 31 Velma Cir in Pelham, NH offers 4 bedrooms, 2.5 baths, inviting indoor and outdoor living spaces, a 2-car garage, and room to enjoy every season. PROPERTY HIGHLIGHTS * 4 bedrooms, 2.5 baths * Over an acre at the end of a double cul-de-sac neighborhood * Wraparound farmer's porch * 2-story foyer and 9-foot ceilings * Double-sided gas fireplace * Spacious primary suite with large walk-in closet and private bath * Attached 2-car garage and oversized driveway * Composite Deck, hardscaped patios, hot tub, irrigation, generator. Inside, natural light fills the main level, where the step-down living room is warmed by a double-sided gas fireplace that connects to the spacious eat-in kitchen. A dining room, half bath and side entrance laundry room complete the first floor. Upstairs, the primary suite features a large walk-in closet and private full bath. Three additional bedrooms and another full bath provide flexible space for guests, work, hobbies, or everyday living. An unfinished basement adds valuable storage. Outdoor living is a highlight. Enjoy coffee on the wraparound farmer's porch, relax on the back deck, or head down to the hardscaped patio and hot tub. The landscaped grounds include a full irrigation system. Additional features include propane forced-air heat, AC, private well and septic, whole-house water softening and filtration, a new roof and furnace, a leach field replaced approximately 10 years ago, and freshly painted interior walls. This 4-bedroom Colonial in Pelham offers convenient access to major highways, the Massachusetts border, Tuscan Village in Salem, restaurants, shopping, parks, trails, and conservation land. This remarkable home is ready for its next owners to move in and enjoy. Showings begin at the Open House Sat 8/22 @ 11:00am-12:30pm and Sun 8/23 12-1:30pm. Come see this stunning home for yourself! See Listing Details & 49 images. Includes a Virtual Tour

$999,900 $235 per sq.ft. Pelham NH Home »
Price Change! Reduced by $100,100 down 10% on August 20th 2026
5 Beds | 4 Baths | Total Sq. Ft. 4260 | Acres: 1.62
Listed on Friday Jul 24, 2026
Description: Welcome to 7 Longview Circle, Pelham NH. Designed for comfortable living and effortless entertaining, this 4260 sq ft home is centered around the themes of space and togetherness. The main home offers four bedrooms, 3 bathrooms, and two flex space perfect for a dedicated home office, playroom, work out space or whatever you would like. The spacious kitchen and dining room are perfectly suited for hosting holidays and special events. From there, step into the sun filled family room which boasts expansive windows, fireplace and vaulted ceiling. The property features a rare and highly sought after Accessory Dwelling Unit (ADU) making it a great choice for multigenerational living, extended stay guests, or potential for income producing opportunities. The thoughtfully planned first floor ADU was designed for a family member and added in 2013. This private suite includes it's own kitchen, a living room with vaulted ceiling, gas fireplace and 3 double atrium doors to let the sunshine in! The bedroom has a 3/4 bath, and ample storage space, and dedicated laundry in the unit. Effortlessly connected to the main home, it also features it's own entrances and garage/storage space providing a sense of privacy and independence. The backyard provides more great space for relaxing and enjoying life including a level back yard, pergola with seating, patio and barbecue areas and multiple spaces for children to play, including their own playhouse! The L shaped covered porch allows for maximum use rain or shine. The large screened porch offers yet another relaxation area. Additional features include a newly paved driveway and four car garage providing ample parking for owners and guests alike. This home is truly about providing your family comfort and space to enjoy life. Welcome Home to 7 Longview Circle! See Listing Details & 31 images. Includes a Virtual Tour
